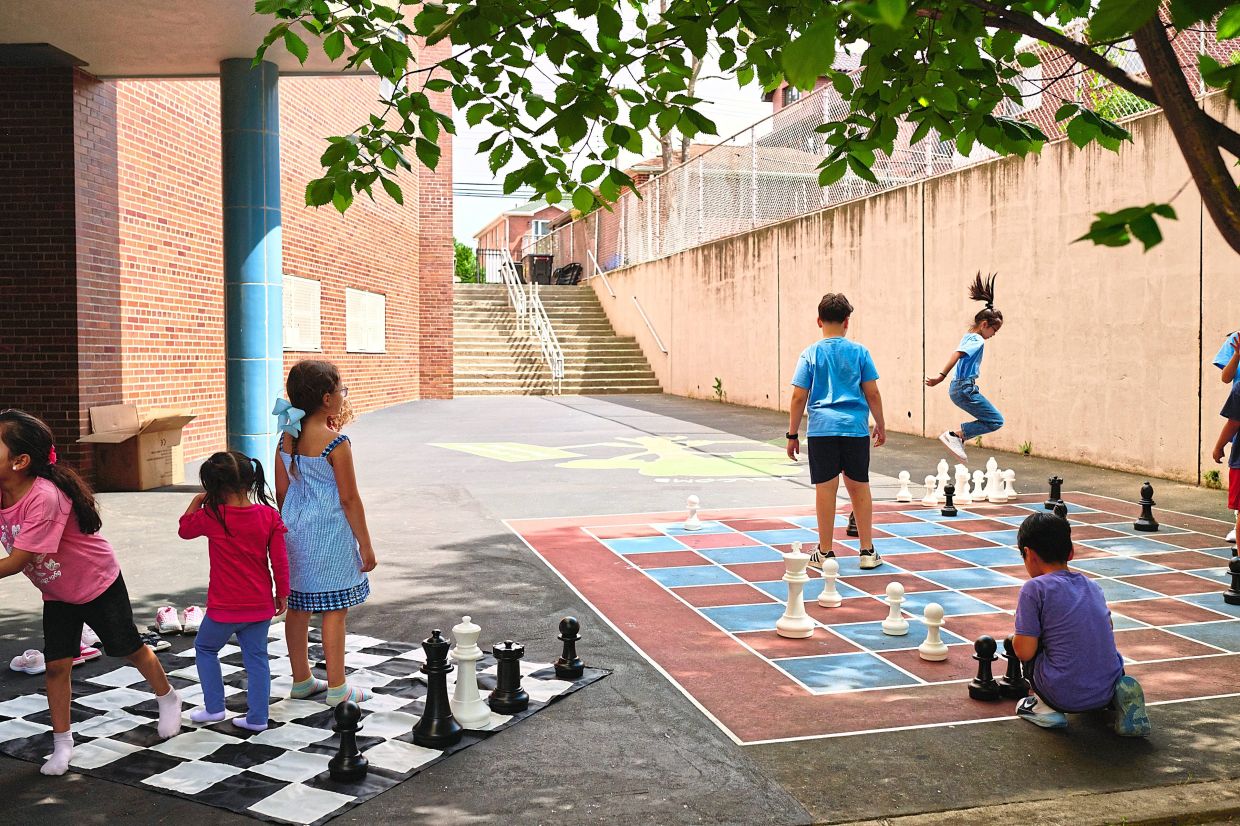
For more than two decades, New York City has embarked on a remarkable experiment: allowing thousands of schoolchildren to reimagine their institutional playgrounds from grey, uninviting asphalt into dynamic community gathering spaces. The Community Schoolyards programme, managed by the Trust for Public Land in partnership with city education and environmental agencies, has enabled this transformation at 225 sites across the five boroughs since 2002. What makes this initiative particularly compelling is how it treats students not as passive beneficiaries of urban planning but as active stakeholders and junior designers, a philosophy that carries profound implications for how Southeast Asian cities might approach youth engagement in public infrastructure development.
The design process itself embodies a structured yet imaginative approach to civic participation. Students begin by dreaming freely, generating wish lists that might include swimming pools, chocolate fountains, merry-go-rounds and koi ponds—ideas that capture childhood fantasy without constraint. This initial brainstorming phase serves a psychological purpose beyond mere ideation; it validates children's desires and demonstrates that their input matters. Over subsequent weeks and months, these aspirations are refined through measurement, mapping and realistic assessment. Young designers learn practical skills—spatial reasoning, scale, compromise—while teachers, parents and neighbours provide feedback that grounds the process in community needs. Final designs emerge through democratic voting, ensuring multiple stakeholders help shape spaces that will serve them for years. The nearly US$200 million (RM815.6 million) investment, funded through government allocations and private philanthropy, reflects institutional commitment to this methodology.
One compelling case study emerges from a Bronx middle school where girls identified an equity problem on existing basketball courts: boys dominated the space, leaving girls reluctant to play. The student solution was ingenious in its simplicity—designating one half-court painted pink as a female-centred space while maintaining shared access on other courts. The results transcended athletics. Charlotte Lawrence, an 11-year-old user, articulated how the designated space fostered psychological safety: "It just makes me comfortable and it makes me happy, and it makes me, honestly, believe in myself because I'm not alone on this court." This narrative illuminates how thoughtful spatial design directly impacts confidence and belonging, particularly for marginalised groups. The arrangement also established a protocol of consent, with boys requesting permission before entering the pink court—a subtle but powerful normalisation of respecting designated spaces.
Creativity flourishes when children feel genuine agency over their environments. At North Hills School in Queens, students inspired by Harry Potter's wizarding world designed two oversized painted chess boards. The decision to enlarge a traditional game reveals intuitive understanding of engagement design: larger scale makes abstract strategy tangible and visually spectacular. Student Ayden Chabane, aged 11, explained the advantage: "It adds more life to the game because it's bigger and you can see the characteristics of each piece better." The only practical limitation—pieces occasionally breaking or going missing—becomes a maintenance challenge rather than a design flaw, suggesting that durable materials might enhance rather than constrain such concepts in future iterations.
Innovation also emerges from observation of existing behaviour and responsiveness to cultural practices. At a Harlem playground, girls gathered to have their hair braided, a time-intensive social and cultural practice. Rather than accepting this activity as informal ground-sitting, students designed tiered steel-slat benches specifically suited to the practice. Each pair includes seats at slightly different heights, accommodating both the person being braided and the braider. Yet the design's versatility exceeds its initial purpose. Kassidee Clarke, 11, and Hunter Nunnally, also 11, recognised the benches' expanded utility for parkour, improvisational dance stages and imaginative play. This flexibility—what designers call "loose fit, tight fit" principles—demonstrates how user-centred design creates spaces serving multiple purposes across generations and activities.
Thematic coherence enhances playability and storytelling. Brooklyn's "floor is lava" obstacle course transforms a basketball court through a volcano painted in the centre, with painted lava flowing around surrounding equipment, chess tables and benches. The game operates as both physical challenge and social icebreaker, inviting children to navigate imaginative terrain together. Amia Peoples, 11, captured the social dimension: "I like that it's something a lot of people can play. I connected with a lot of people on this playground." The success suggests that thematically unified spaces encourage cross-group interaction by providing common reference points and shared gameplay, a principle worth considering for public spaces serving diverse populations.
Historical connection enriches play with meaning. At Emanuel Kaplan School in Queens, students designed oversized mushroom stools with bright red tops and white spots, reflecting their neighbourhood's prior identity as woodland. The stools function as both resting spots and play elements—six-year-old Jack Henshaw described hopping sequences: "We use them for hopping on. We can go one by one by one by one and sometimes we skip one or two." By embedding local history into functional design, students create educational infrastructure that teaches while children play, anchoring physical activity to sense of place and heritage.
Environmental literacy emerged as an unexpected design priority. At Pacific School in Brooklyn, students initially envisioned a petting zoo featuring goats, donkeys and llamas—the typical childhood fantasy. Recognising practical constraints, they pivoted to designing a pollinator garden where students interact with butterflies, bees and insects. This garden became the focus of sustained care and learning. A fourth-grade group called Team Tomato manages cultivation, while classes grow seedlings indoors during winter months and parents contribute plants. The garden's sensory experience resonated deeply. Kamali Foreman, nine years old, articulated her discovery: "It makes my nostrils say, 'This is nature.' I'm breathing in nature." The garden transformed from a compromise solution into a multisensory learning environment connecting children to ecological systems.
These playgrounds have evolved into year-round community anchors, welcoming not only students but neighbours and families. The whimsical design language—incorporating unicorns, dragons and aliens—attracts sustained attention and imaginative use. An introvert's corner at one Queens middle school, featuring a gazebo and plants, acknowledges that meaningful play includes quietude and solitude. The diversity of designs across 225 sites reflects the heterogeneity of student populations and community contexts across New York's neighbourhoods, each playground bearing fingerprints of its particular creators.
For policymakers across Southeast Asia grappling with urban densification and youth disengagement, the Community Schoolyards model offers instructive lessons. First, authentic participation—where young people exercise genuine decision-making authority—produces spaces generating measurable emotional and social benefits. Second, user-centred design rooted in observation of existing behaviour and cultural practices generates innovations that professional planners might overlook. Third, sustained investment in shared spaces strengthens community identity and intergenerational connection. As cities across the region expand rapidly, intentional inclusion of student designers in schoolyard transformation could simultaneously upgrade infrastructure, build civic capacity among young people and create gathering spaces reflecting community identity rather than standardised blueprints imposed from above.